Areas of Application
The Right Digital Foundation for Every Product
Whether it’s walls, ceilings, structural prefabricated components, or modular units—every product places its own demands on your production process. One Prefab adapts to what you’re actually manufacturing.
Classification
Different products, similar questions.
Whether you’re manufacturing standardized building systems in large quantities or complex modular units in small batches—in the end, the same questions arise: How can we increase efficiency and productivity without compromising quality? How can we reduce administrative overhead without losing control of the process? One Prefab provides answers to these questions for key product groups in industrial prefabrication.
- Wall & Ceiling Systems
- Modular Rooms / Modular Construction
- Structural Parts & Custom Parts
Products
Wall & Ceiling Systems
Flat components, such as wall and ceiling systems, are typically manufactured in large quantities and with tight cycle times. The challenge rarely lies in the individual component, but rather in repeatability: cutouts, built-in parts, and project-specific variations must not slow down the production cycle.
Challenge
- High volumes
- Tight cycle times
- Many variations thanks to cutouts and built-in components
- Increasing Product Complexity
- Costly production losses
Desired Added Value
- Greater efficiency while maintaining the same quality
- Constant cycle time despite varying complexity
- High System Availability
- Predictive Maintenance
One Prefab Highlights
Planning
- Element complexity assessment directly from CAD data—cycle time remains stable despite a wide range of variants
Production
- Plant, Machine, and Robotics Control with Automated Error Logging
- Simple visualization concept, digital electrical schematics, and a 24-hour hotline
Logistics
- Real-time status from the factory to loading—labels and follow-up processes start automatically
Get more out of your wall and ceiling production!
Modular Rooms / Modular Construction
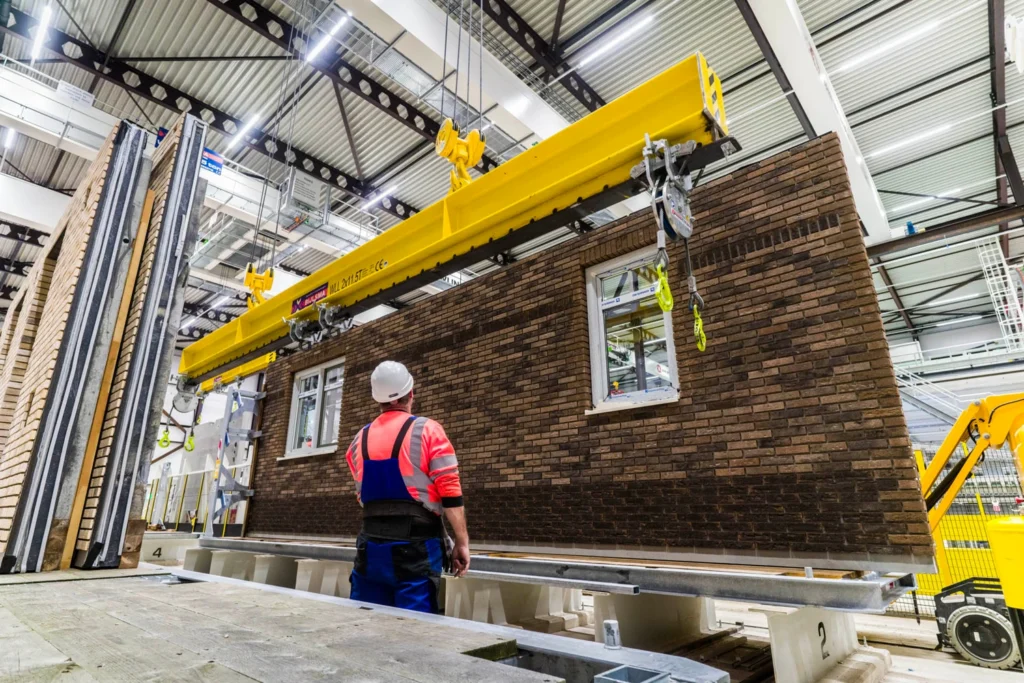
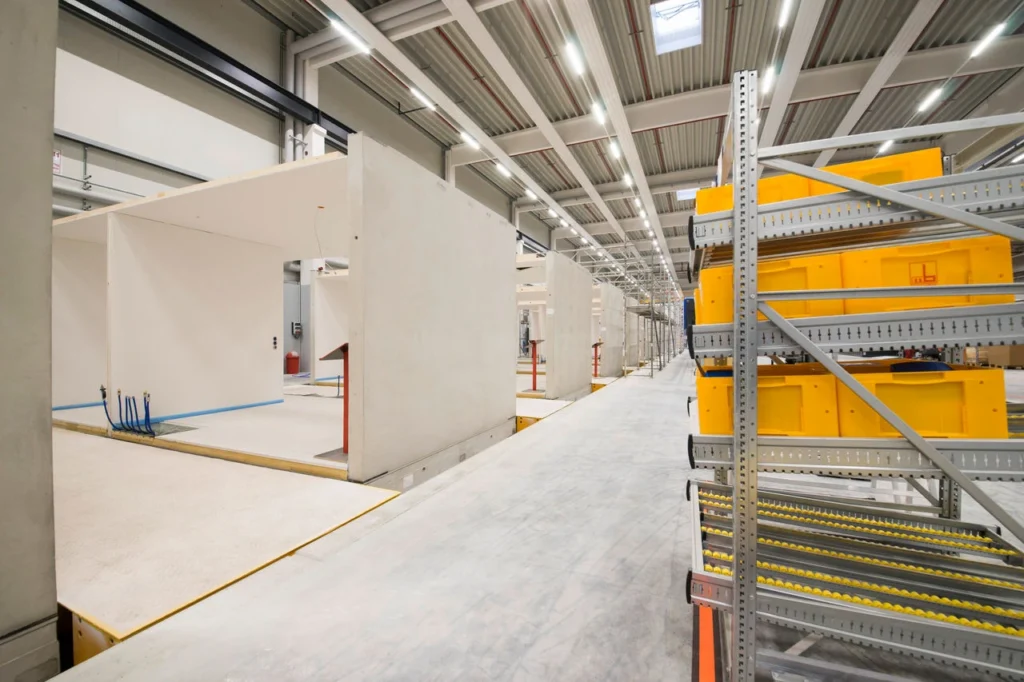
Modular units combine significantly more trades into a single component—electrical, plumbing, windows, and the facade are all pre-fabricated at the factory. This increases the share of value added, but also the complexity of coordination: each trade must work on the correct component at the right time.
Challenge
- Many Trades in a Single Building Component
- High Level of Integration
- Complex Materials Logistics
- Complex Transport Due to Oversized Cargo
Desired Added Value
- Fewer interface losses between trades
- Comprehensive quality control of complex assemblies
- Providing materials appropriate for each step of the process
One Prefab Highlights
Planning
- Detailed project cost estimates as the basis for materials and production
- Step-by-step instructions, including required materials—tailored to the module type and complexity
Production
- Dynamic quality inspection for each assembly, including photographic documentation
- Comprehensive documentation of material usage, batches, and labor hours thanks to digitization
Logistics
- Monitoring the Approval Processes for Special Shipments
- Detailed order picking and completeness checks prior to loading
Bring order to your module production!
Structural Parts & Custom Parts
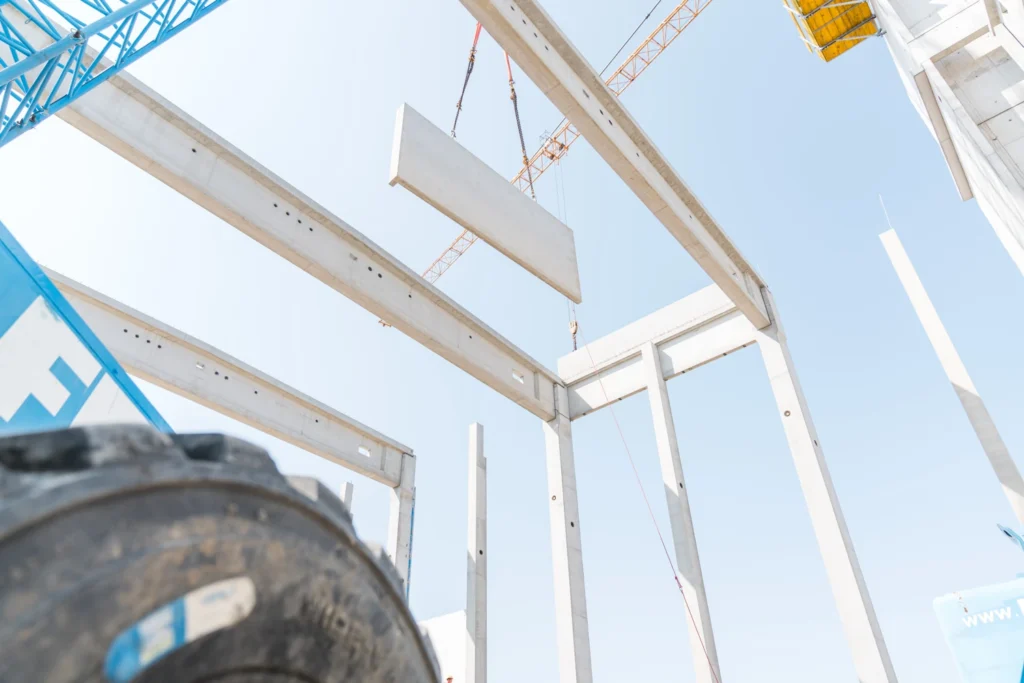
Columns, trusses, balconies, and other custom components are rarely standard. A high degree of customization, complex structural analysis and reinforcement, and numerous variants produced in small batches make every project unique—this is where the most time is lost without digital support.
Challenge
- High Level of Customization
- Complex Structural Analysis & Reinforcement
- Many Variants in Small-Volume Production
- Very limited potential for automation
Desired Added Value
- Less Work Thanks to a Clear Division of Responsibilities
- Consistent adherence to target times
- Complete traceability for each individual part
One Prefab Highlights
Planning
- CAD data is fed directly into the bill of materials and material requirements—even for custom-made items, with no additional effort
- Mold and Resource Planning as the Basis for Shift Optimization (Special Prefabricated Part Costing)
Production
- Digital work instructions for each workpiece
- Barcode/QR Code Tracking for Seamless Traceability
- Integration with systems and machinery for process-oriented material supply
- Digital Factory and Apps for Material Orders, Process Tracking, and Quality Control
Logistics
- Model-Based Transportation Planning—Every Component Delivered to the Construction Site in the Correct Order
- Precise localization of serial components thanks to app-based mapping
Take control of your custom parts manufacturing!
One system, all products.
One Prefab scales with your product mix—from standardized wall systems to custom parts—all based on the same data.